

Listing Courtesy of:  STELLAR as distributed by MLS GRID / Listed By: Sue "Sue Ann" Levin, Coldwell Banker Realty; Sacha Rosenfeld, St. Armands - Contact: 941-388-3966
 STELLAR as distributed by MLS GRID / Listed By: Sue "Sue Ann" Levin, Coldwell Banker Realty; Sacha Rosenfeld, St. Armands - Contact: 941-388-3966
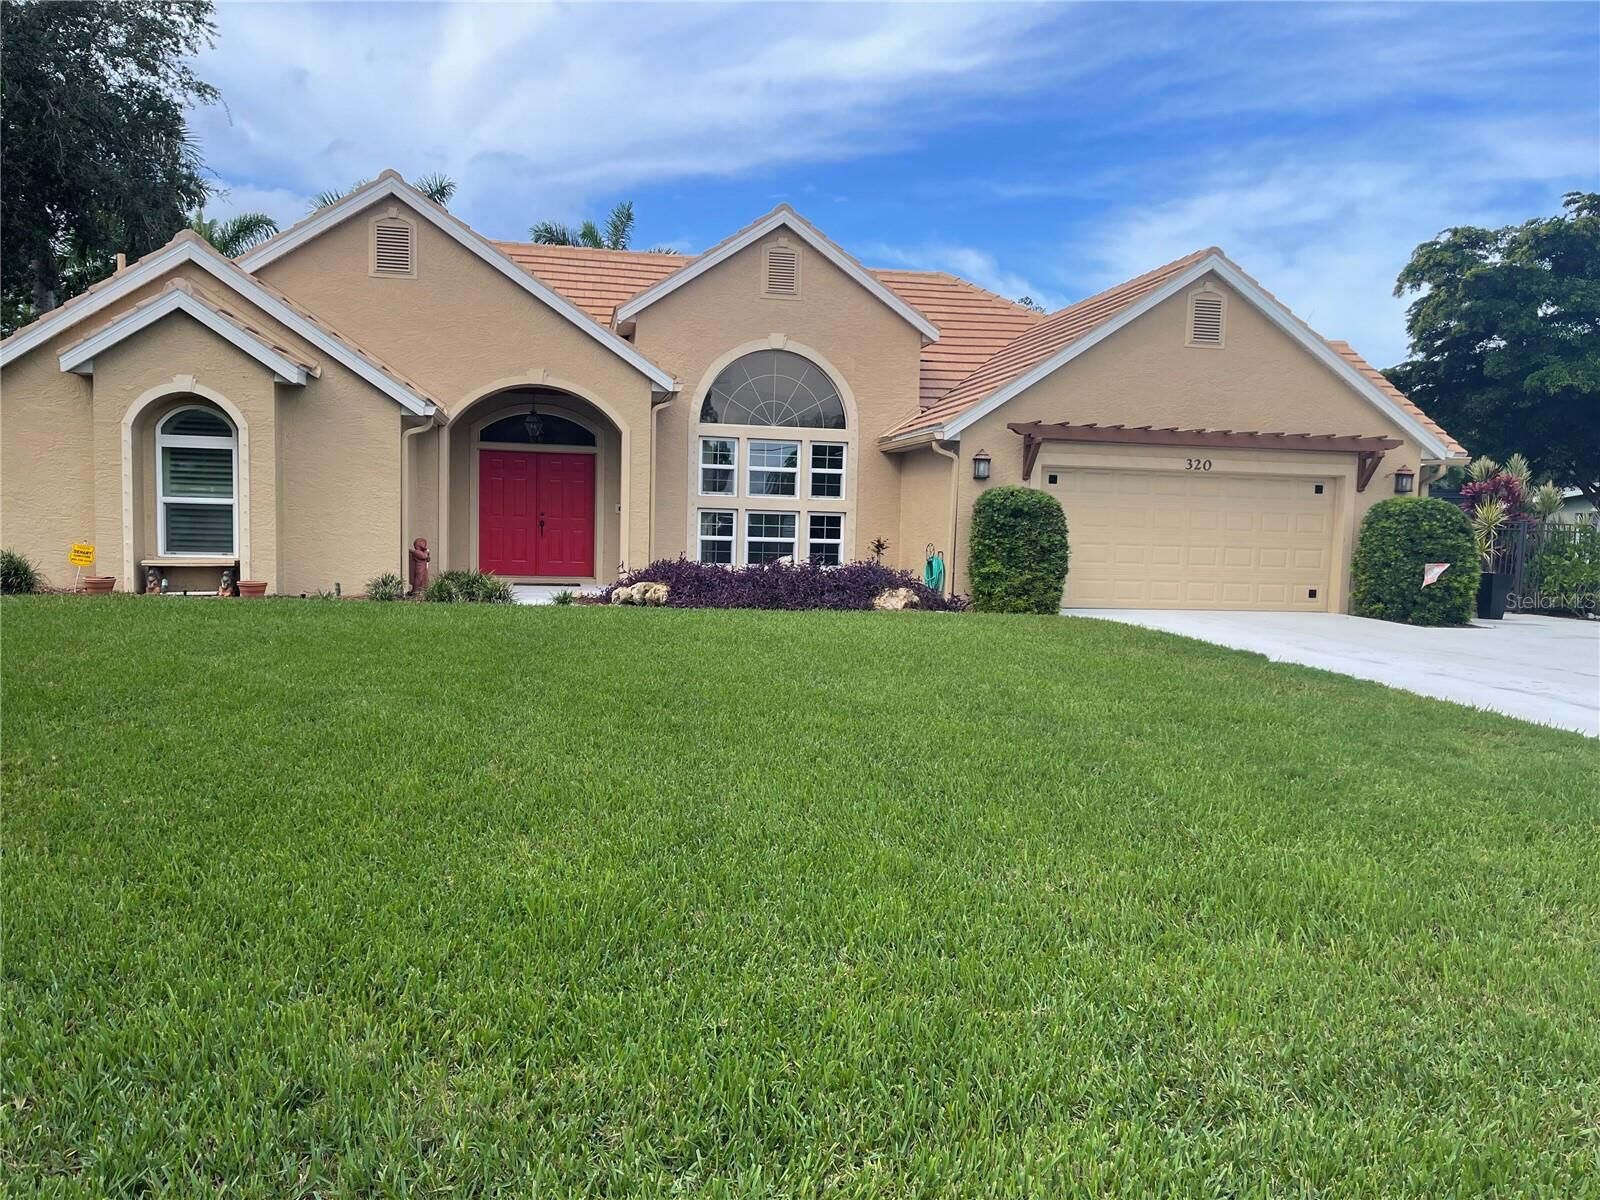
320 Bay Vista Avenue Osprey, FL 34229
Active (10 Days)
$989,000 (USD)

Description
MLS #:
A4711683
A4711683
Taxes
$5,222(2025)
$5,222(2025)
Lot Size
0.34 acres
0.34 acres
Type
Single-Family Home
Single-Family Home
Year Built
1995
1995
Style
Ranch, Custom
Ranch, Custom
Views
Pool, Garden
Pool, Garden
County
Sarasota County
Sarasota County
Listed By
Sue "Sue Ann" Levin, Coldwell Banker Realty, Contact: 941-388-3966
Sacha Rosenfeld, Coldwell Banker Realty
Sacha Rosenfeld, Coldwell Banker Realty
Source
STELLAR
Last checked Nov 17 2026 at 12:00 AM GMT+0000
STELLAR
Last checked Nov 17 2026 at 12:00 AM GMT+0000
Bathroom Details
- Full Bathrooms: 3
- Half Bathroom: 1
Interior Features
- Formal Dining Room Separate
- Unfurnished
- Split Bedroom
- Stone Counters
- Solid Wood Cabinets
- Formal Living Room Separate
- Solid Surface Counters
- Family Room
- Storage Rooms
- Walk-In Closet(s)
- Window Treatments
- Appliances: Dishwasher
- Appliances: Electric Water Heater
- Appliances: Refrigerator
- Appliances: Washer
- Ceiling Fans(s)
- Appliances: Disposal
- Appliances: Microwave
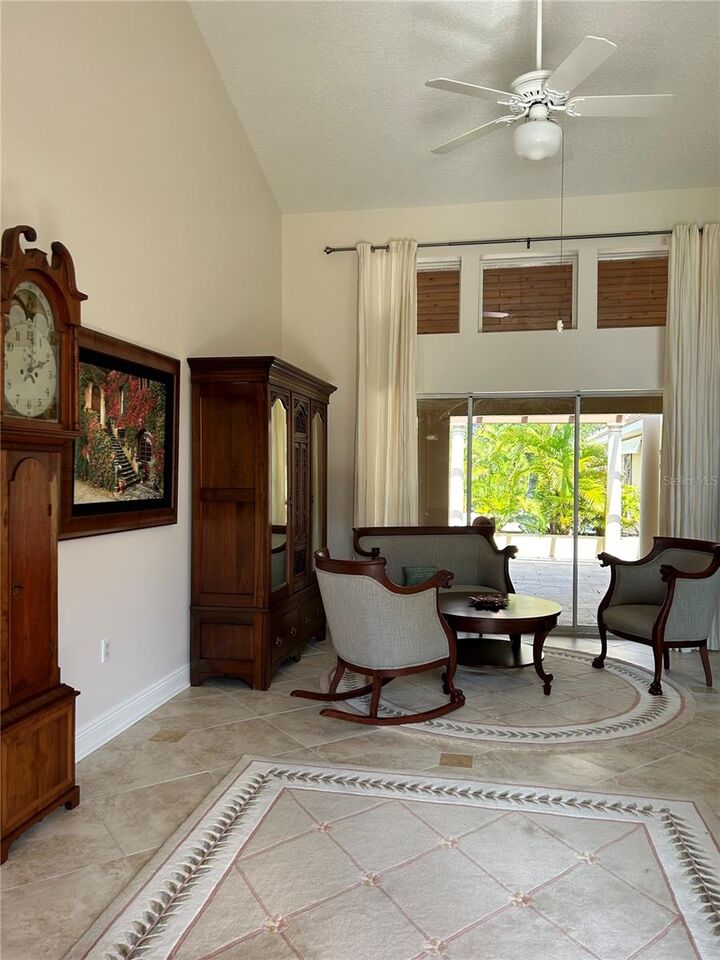
- Cathedral Ceiling(s)
- Vaulted Ceiling(s)
- Appliances: Dryer
- Appliances: Exhaust Fan
- Tray Ceiling(s)
- Coffered Ceiling(s)
- Appliances: Water Purifier
- Appliances: Water Filtration System
- Eat-In Kitchen
- Interior In-Law Suite W/Private Entry
- Primary Bedroom Main Floor
Subdivision
- Bay Acres - Resub
Lot Information
- Private
- Landscaped
Property Features
- Fireplace: Family Room
- Fireplace: Gas
- Fireplace: Other
- Foundation: Slab
- Foundation: Block
Heating and Cooling
- Electric
- Central Air
Pool Information
- In Ground
- Outside Bath Access
- Gunite
- Lighting
- Deck
Homeowners Association Information
- Dues: $75/Annually
Flooring
- Carpet
- Tile
- Luxury Vinyl
Exterior Features
- Block
- Stucco
- Roof: Tile
Utility Information
- Utilities: Cable Available, Water Source: Public, Electricity Connected, Propane
- Sewer: Septic Tank
Parking
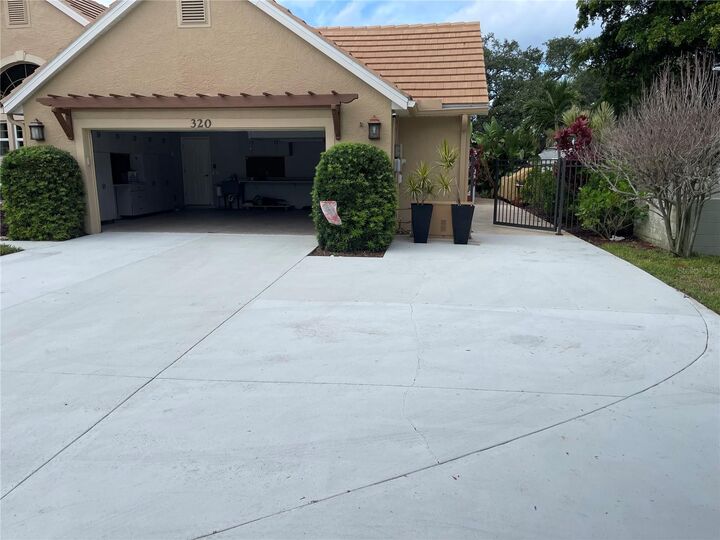
- Garage Door Opener
- Guest
- Oversized
- On Street
Living Area
- 3,268 sqft
Additional Information: St. Armands | 941-388-3966
Location
Disclaimer: Listings Courtesy of “My Florida Regional MLS DBA Stellar MLS © 2026. IDX information is provided exclusively for consumers personal, non-commercial use and may not be used for any other purpose other than to identify properties consumers may be interested in purchasing. All information provided is deemed reliable but is not guaranteed and should be independently verified. Last Updated: 11/16/26 16:00
Based on information submitted to the MLS GRID as of 11/17/2026 00:00. All data is obtained from various sources and may not have been verified by broker or MLS GRID. Supplied Open House Information is subject to change without notice. All information should be independently reviewed and verified for accuracy. Properties may or may not be listed by the office/agent presenting the information.

Water enthusiasts will love the rare opportunity of a private boat slip, while non-deed restricted grounds offer ample space to park your boat, RV, and toys. A key feature of this home is the private-entrance in-law suite-offering complete independence for extended family, guests, or those teenagers you occasionally pretend aren't yours! Ideally Located in Osprey-Sarasota County's hidden gem, just minutes from Siesta Key, Downtown Sarasota, Venice, and the exceptional Pine View School. Enjoy world-class beaches, restaurants, and premier shopping! This home truly has it all.