

Listing Courtesy of:  STELLAR as distributed by MLS GRID / Listed By: Tiffany Hamilton, Coldwell Banker Realty - Contact: 941-388-3966
 STELLAR as distributed by MLS GRID / Listed By: Tiffany Hamilton, Coldwell Banker Realty - Contact: 941-388-3966
 1613 Wharf Road Sarasota, FL 34231
Pending (3 Days)
$499,000 (USD)
OPEN HOUSE TIMES
-
OPENFri, Oct 24:00 pm - 6:00 pm

Description
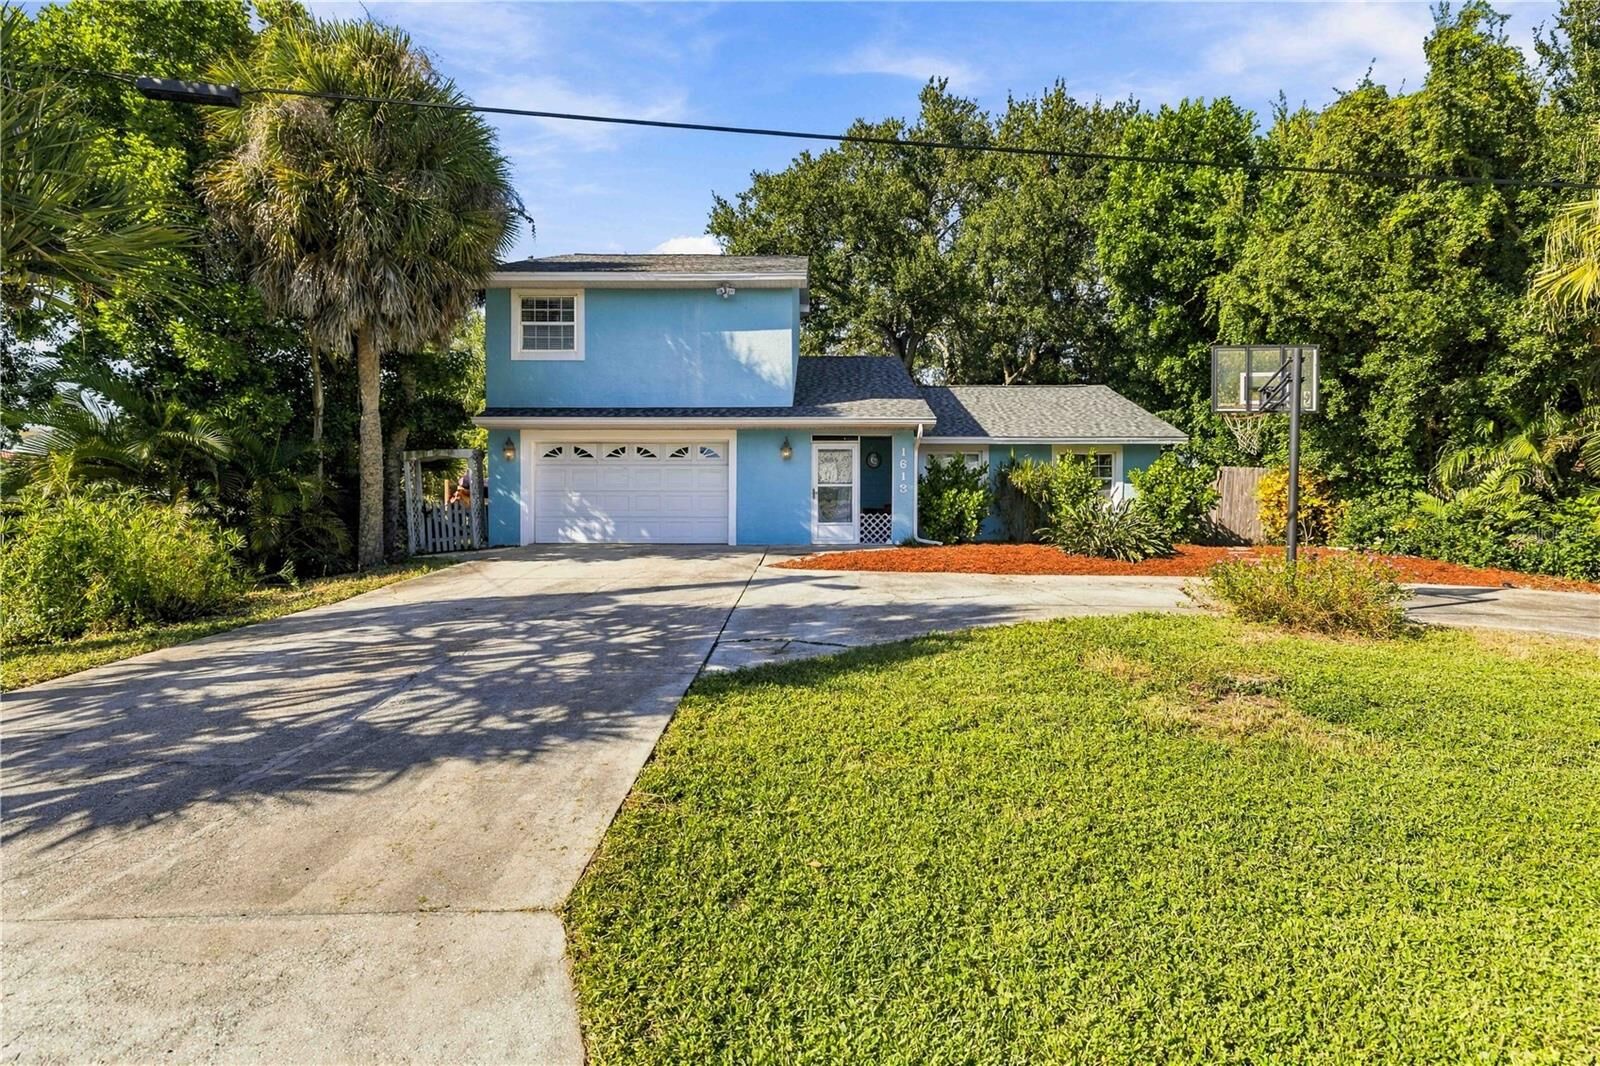
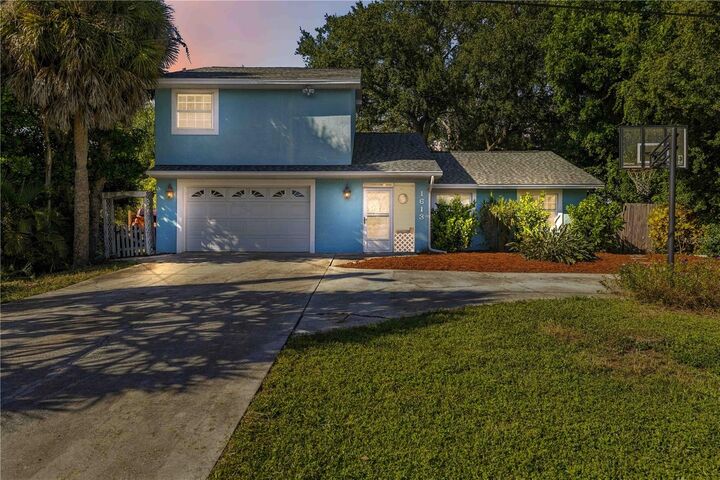
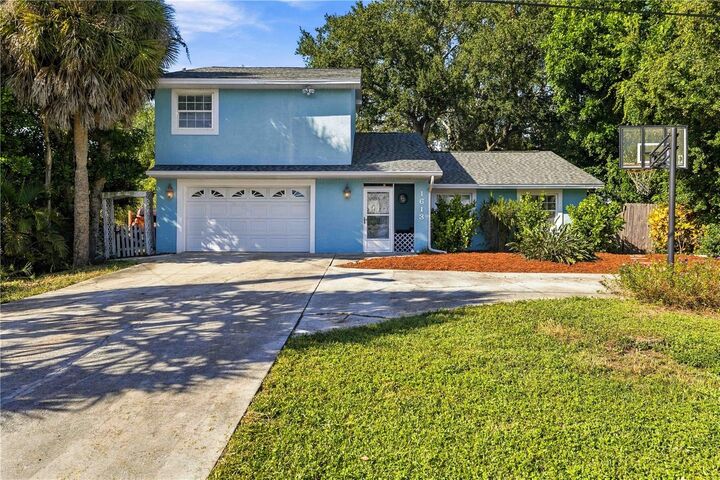
Just steps from Little Sarasota Bay in the Tropical Shores community, this 3-bedroom, 3-bath pool home offers 1,781 sq ft, a 2-car garage, circular driveway and a private screened pool surrounded by mature landscaping. Key updates include a new roof in 2023 and a new upstairs AC in 2026. Inside, vaulted ceilings and an open living and dining area create a bright, comfortable layout, while the spacious primary suite offers a private retreat. Nearby Wharf Road Park offers kayak and canoe access, fishing and peaceful views of Little Sarasota Bay. Residents may join the optional Tropical Shores Civic Club, which includes access to a private waterfront clubhouse, with a boat ramp and boat slips available for separate fees, subject to availability. With no mandatory HOA and easy access to shopping, dining and beaches, this home offers a rare combination of a private pool, optional boating amenities and relaxed coastal living.
MLS #:
A4707753
A4707753
Taxes
$4,293(2025)
$4,293(2025)
Lot Size
9,750 SQFT
9,750 SQFT
Type
Single-Family Home
Single-Family Home
Year Built
1984
1984
Style
Custom
Custom
Views
Water
Water
County
Sarasota County
Sarasota County
Listed By
Tiffany Hamilton, Coldwell Banker Realty, Contact: 941-388-3966
Source
STELLAR
Last checked Oct 2 2026 at 10:47 AM GMT+0000
STELLAR
Last checked Oct 2 2026 at 10:47 AM GMT+0000
Bathroom Details
- Full Bathrooms: 3
Interior Features
- Great Room
- Living Room/Dining Room Combo
- Walk-In Closet(s)
- Appliances: Dishwasher
- Appliances: Electric Water Heater
- Appliances: Refrigerator
- Ceiling Fans(s)
- Appliances: Range
- Cathedral Ceiling(s)
- Vaulted Ceiling(s)
- Negotiable
Subdivision
- Tropical Shores
Lot Information
- In County
- Floodzone
- Paved
Property Features
- Foundation: Slab
Heating and Cooling
- Central
- Electric
- Central Air
Pool Information
- Screen Enclosure
- In Ground
- Heated
- Gunite
- Solar Heat
Homeowners Association Information
- Dues: $100/Annually
Flooring
- Ceramic Tile
- Vinyl
Exterior Features
- Block
- Frame
- Roof: Shingle
Utility Information
- Utilities: Cable Available, Water Source: Public, Electricity Connected
- Sewer: Septic Tank
School Information
- Elementary School: Gulf Gate Elementary
- Middle School: Brookside Middle
- High School: Riverview High
Parking
- Garage Door Opener
- Circular Driveway
- Boat
Living Area
- 1,781 sqft
Additional Information: St. Armands | 941-388-3966
Location
Disclaimer: Listings Courtesy of “My Florida Regional MLS DBA Stellar MLS © 2026. IDX information is provided exclusively for consumers personal, non-commercial use and may not be used for any other purpose other than to identify properties consumers may be interested in purchasing. All information provided is deemed reliable but is not guaranteed and should be independently verified. Last Updated: 10/2/26 03:47
Based on information submitted to the MLS GRID as of 10/2/2026 10:47. All data is obtained from various sources and may not have been verified by broker or MLS GRID. Supplied Open House Information is subject to change without notice. All information should be independently reviewed and verified for accuracy. Properties may or may not be listed by the office/agent presenting the information.
