

Listing Courtesy of:  STELLAR as distributed by MLS GRID / Listed By: MaryElizabeth Mock, Coldwell Banker Realty - Contact: 941-388-3966
 STELLAR as distributed by MLS GRID / Listed By: MaryElizabeth Mock, Coldwell Banker Realty - Contact: 941-388-3966
 7712 Sandhill Lake Drive Sarasota, FL 34241
Active (76 Days)
$785,000 (USD)

Description
MLS #:
A4700276
A4700276
Taxes
$5,948(2025)
$5,948(2025)
Lot Size
9,444 SQFT
9,444 SQFT
Type
Single-Family Home
Single-Family Home
Year Built
2023
2023
Views
Water
Water
County
Sarasota County
Sarasota County
Listed By
MaryElizabeth Mock, Coldwell Banker Realty, Contact: 941-388-3966
Source
STELLAR
Last checked Oct 2 2026 at 5:46 AM GMT+0000
STELLAR
Last checked Oct 2 2026 at 5:46 AM GMT+0000
Bathroom Details
- Full Bathrooms: 3
Interior Features
- Unfurnished
- Split Bedroom
- Stone Counters
- Kitchen/Family Room Combo
- Den/Library/Office
- Living Room/Dining Room Combo
- Walk-In Closet(s)
- Window Treatments
- Appliances: Dishwasher
- Appliances: Electric Water Heater
- Appliances: Refrigerator
- Appliances: Washer
- Ceiling Fans(s)
- Open Floorplan
- Appliances: Disposal
- Appliances: Range Hood
- Appliances: Microwave
- Appliances: Range
- Appliances: Dryer
- Tray Ceiling(s)
- Coffered Ceiling(s)
- Thermostat
- Eat-In Kitchen
- High Ceilings
- Primary Bedroom Main Floor
Subdivision
- Sandhill Lake
Lot Information
- Sidewalk
- In County
- Landscaped
Property Features
- Foundation: Slab
Heating and Cooling
- Central
- Central Air
Homeowners Association Information
- Dues: $2790/Semi-Annually
Flooring
- Carpet
- Tile
Exterior Features
- Block
- Stucco
- Roof: Tile
- Roof: Concrete
Utility Information
- Utilities: Cable Available, Public, Water Connected, Water Source: Public, Bb/Hs Internet Available, Electricity Connected, Sewer Connected, Phone Available, Underground Utilities, Natural Gas Available, Natural Gas Connected
- Sewer: Public Sewer
School Information
- Elementary School: Lakeview Elementary
- Middle School: Sarasota Middle
- High School: Riverview High
Parking
- Garage Door Opener
- Driveway
Stories
- 1
Living Area
- 2,570 sqft
Additional Information: St. Armands | 941-388-3966
Location
Disclaimer: Listings Courtesy of “My Florida Regional MLS DBA Stellar MLS © 2026. IDX information is provided exclusively for consumers personal, non-commercial use and may not be used for any other purpose other than to identify properties consumers may be interested in purchasing. All information provided is deemed reliable but is not guaranteed and should be independently verified. Last Updated: 10/1/26 22:46
Based on information submitted to the MLS GRID as of 10/2/2026 05:46. All data is obtained from various sources and may not have been verified by broker or MLS GRID. Supplied Open House Information is subject to change without notice. All information should be independently reviewed and verified for accuracy. Properties may or may not be listed by the office/agent presenting the information.

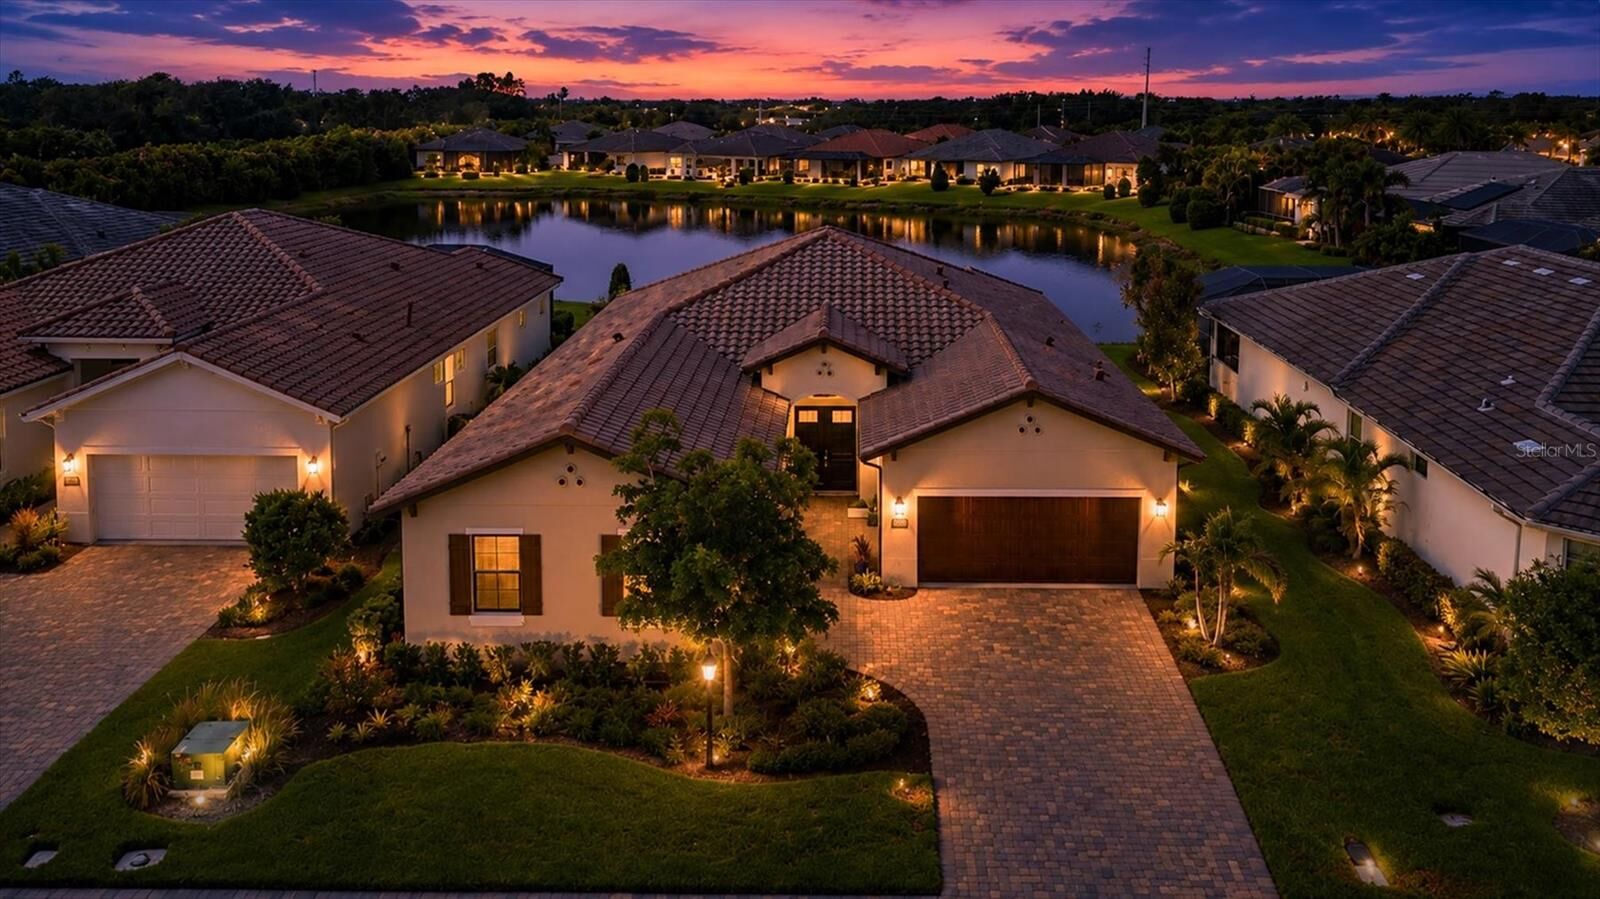
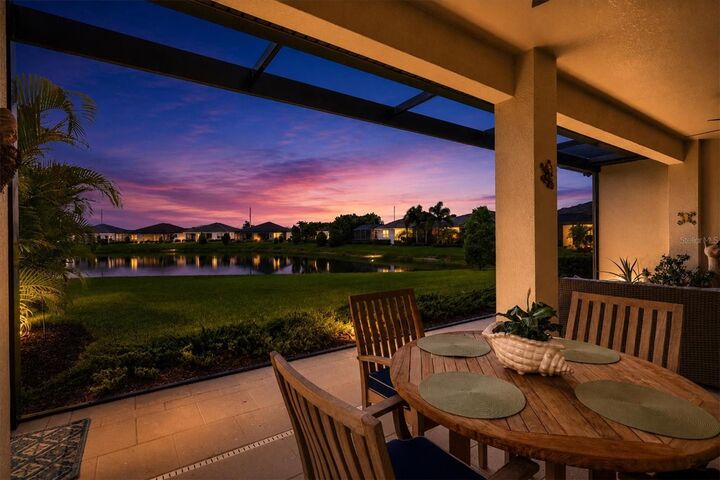
The kitchen is the heart of the home, complete with gas range and range hood, a grand chef's kitchen island, abundant cabinetry, luxurious quartz countertops, elegant backsplash, and a large walk-in pantry, all overlooking the spacious great room and dining areas with stunning lake views. The great room opens up to an expansive screened-in lanai that serves as a true second living room, ideal for large-scale entertaining or quiet relaxation, while offering the perfect setting for enjoying peaceful waterfront sunsets. The lanai is equipped with natural gas for a future outdoor kitchen or grill.
The lakefront primary bedroom suite features high coffered ceilings, two walk-in closets, and en suite bath with dual vanities, separate sinks, and a walk-in shower. The split bedroom floor plan offers everyone their own private bedroom wing to retreat to, as well as a versatile den/office space and an interior laundry room with utility sink. This well thought out home provides exceptional comfort and functionality.
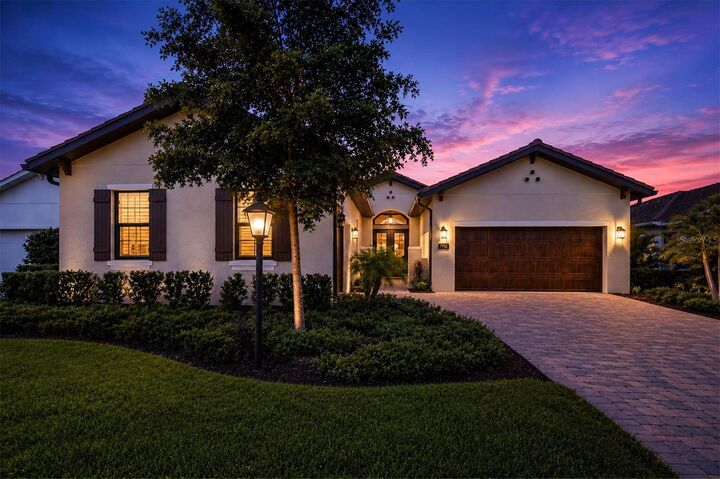
Sandhill Lake amenities include a community pool, hot tub, clubhouse, gated entry, and maintenance-free living with lawn care included. Located within the Lakeview Elementary, Sarasota Middle, and Riverview High school district and conveniently located less than 2 miles from Twin Lakes Park, under 3 miles to I-75 for easy commuting, and just 8 miles from Siesta Key's world-renowned quartz sand beaches - this exceptional home combines quality construction, modern conveniences, and an unbeatable Florida lifestyle.